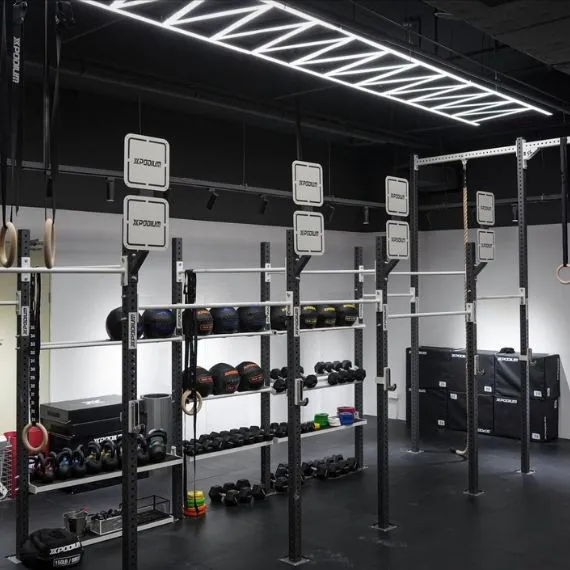
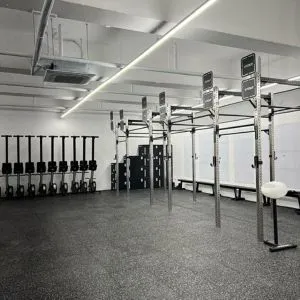
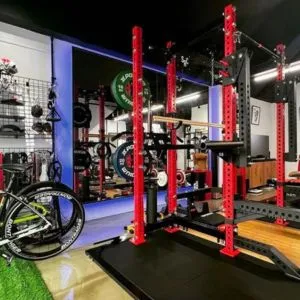
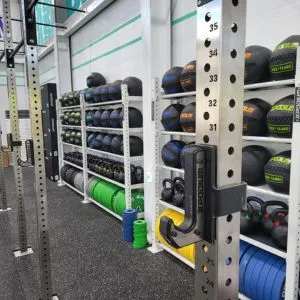
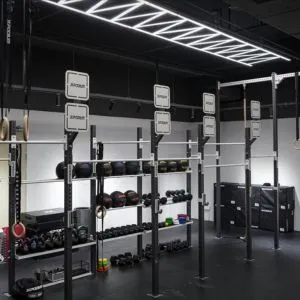
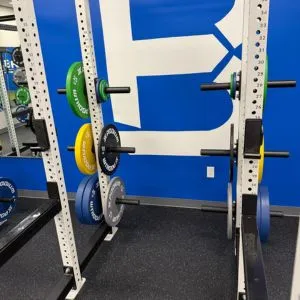
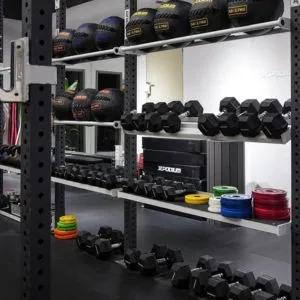
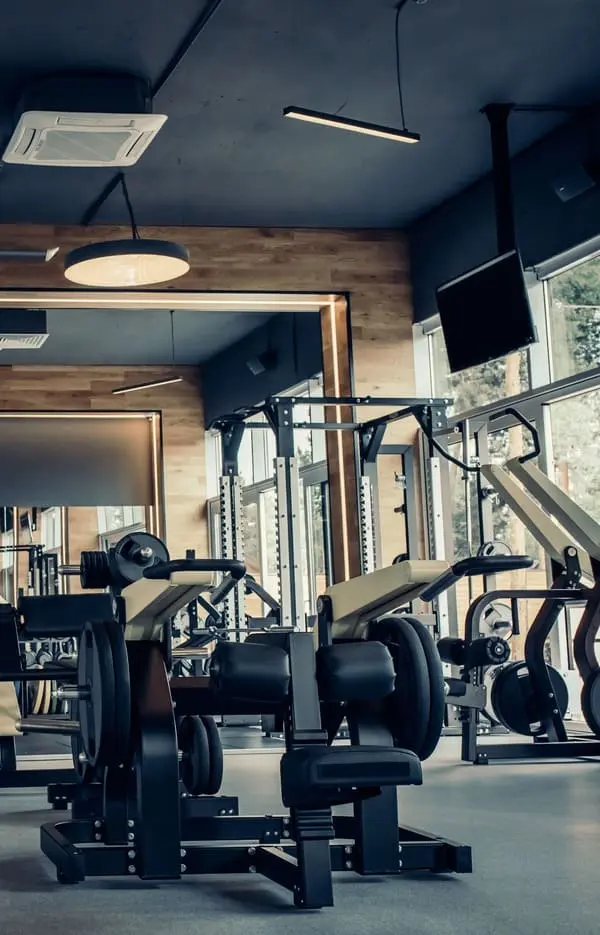
Power People Performance is a design and procurement company specializing in complete gym solutions. We source premium fitness equipment and work with trusted vendors to meet every requirement. From concept and layout to custom fabrication and full installation, we create high-performance gyms, training studios, and wellness spaces tailored to your vision.
We don’t believe in contracts, so we don’t use them. We’re fully invested — and you’ll be fully satisfied.
Performance Gyms
Performance Gyms
We design elite training spaces that maximize strength, power, and performance.
Multi-Family Housing
Multi-Family Housing
We build modern shared fitness centers that add lifestyle and property value.
Schools
Schools
We develop safe, engaging fitness spaces promoting youth health and activity.
Physical Therapy Offices
Physical Therapy Offices
We create functional rehab environments with safe, efficient fitness equipment.
Colleges
Colleges
We design athletic facilities that inspire student performance and team excellence.
Boutique Gyms
Boutique Gyms
We craft stylish, space-optimized gyms tailored to your brand’s identity.
Home Gyms
Home Gyms
We design personalized, high-performance training setups for convenient everyday workouts.
04
How We Do It
CreatingPowerfulFitnessSpacesfromYourVision
Step 1 - Discovery Call
In our online product studio sessions, we collaborate to clearly define the project scope, timeline, and budget. By aligning on key features, goals, and deliverables, we assess the scale and complexity of the work while identifying any technical or resource constraints. This shared understanding enables us to plan effectively and set realistic expectations for a smooth and successful development process.
Step 2 – Custom Plan & Estimate
We provide a tailored project outline that breaks down the key phases, deliverables, and milestones specific to your goals, giving you a clear roadmap from concept to launch. Alongside this, we share a sourcing timeline that details when and how the necessary resources—such as skilled team members, tools, and external partners—will be secured. To support planning and decision-making, we also provide an initial budget projection, helping you visualize the financial and logistical path ahead with clarity and confidence.
Step 3 – Digital Design Phase
Our team creates a detailed 3D virtual rendering of your space, allowing you to accurately visualize the design before any physical work begins. This digital model offers a realistic, immersive view of the proposed layout, helping you understand how each element fits and functions within the environment. To ensure the final design aligns perfectly with your vision, we include up to three rounds of revisions—giving you the flexibility to refine details, request adjustments, and explore alternatives with confidence before moving forward.
Step 4 – Procurement
We manage the entire process from sourcing to staging, ensuring a seamless experience from start to finish. This includes identifying and procuring the right products and materials to match your design and budget, coordinating with trusted vendors, and overseeing all logistics—such as shipping, tracking, and storage. Once everything is on-site or en route, we carefully stage each item to prepare for a smooth and efficient installation. By taking full ownership of these behind-the-scenes tasks, we help minimize delays, reduce stress, and ensure your facility is fully prepared for the final installation phase.
Step 5 – Installation
Whether your project requires simple drop-off delivery or full white-glove service—including unpacking, assembly, placement, and debris removal—we have a trusted national network of experienced contractors ready to execute with precision and care. Our vetted partners are skilled in managing everything from large-scale commercial installations to smaller, detail-focused setups, ensuring a professional and efficient process at any scale. We coordinate directly with these teams to align on timelines, site requirements, and service levels, so you can rely on consistent quality and a hassle-free experience no matter where your facility is located.
Quote
Dr. Justin Meiser
“In February we decided to move our Physical Therapy practice to its own stand alone space. We wanted to set the standard for what a Performance Physical Therapy space looks like in our area. Matt and Spencer at Xpodium both helped us ensure we had everything we needed all the way down to the fine details like color matching. We have doubled our revenue in 3 short months and doctors and patients both are blown away by our space.”